Friday, August 5, 2011

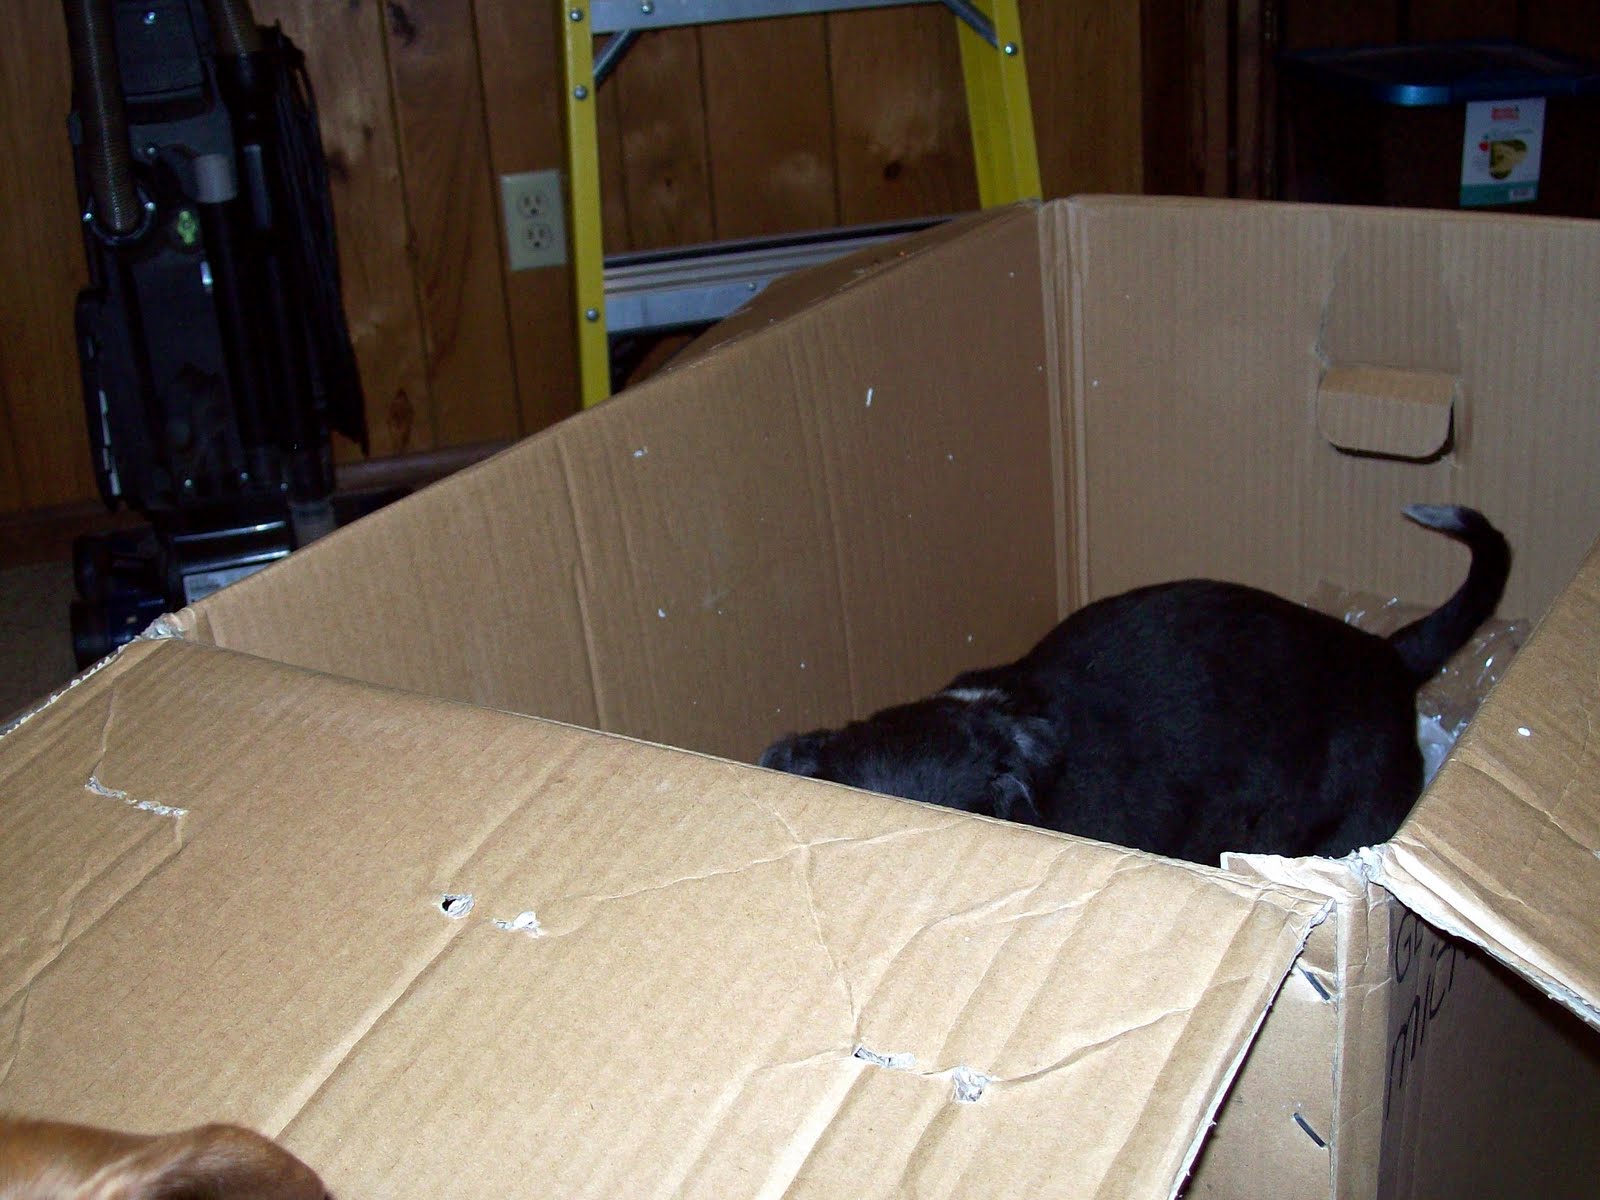
Nobody puts Bailey in a Box

We have allot of boxes around the house.  As children are want to do-we have found small ways to entertain ourselves with the toys we have on hand.  The other day I wanted to see what Bailey would do if we put him in the microwave box.
At first he was just sitting there-looking at me.  Wondering exactly this turn of events meant for him.

Then he realized I had landed him in the land of milk and honey.  The box was full of packing supplies like paper.  No dog likes paper like Bailey likes paper.  He will steal it whenver he can and hide under the bed to eat it.  If we try to retrieve it he growls and has been note to nip. 

We realized we had to distract him so encouraged him to jump up on the side of the box-like this.  Note-he would have been content in the box all day with the endless supply of paper and self inflicted safety zone from Molly.  He was happy as a clam.


Bailey Praire Dog Style.  I think he is saying-get me out of the damn box.

Moral of the story- Bailey likes paper & Bailey likes being in boxes but Bailey does not care for his owners silly human games.  Point taken little man, point taken.


Thursday, August 4, 2011

Take Out Anyone?

People make lots of funny comments about our remodeling project.  Most of them center on the common empathetic themes of "i am sure its almost done," "it can't be that bad," and "think how much you will love it when it's finished."  All true-all true my friends.  While its not that bad the worst part, by far, is the lack of kitchen.  I tell people we don't have a kitchen and they smile and smirk as if I am kidding.  Last weekend I took a group of girlfriends on a mini tour of the upstairs and the overwhelming response- "YOU SERIOUSLY DON'T HAVE A KITCHEN!!"  I realized that maybe I am not emphasizing my lack.  Here is a picture of my current kitchen:
What's for dinner?

Tuesday, August 2, 2011

Tale of the Green Lantern, aka the Chandelier

We had a lovely brass and white chandelier in our dining room.  You do not recall?  Photographic evidence follows.
The old white and gold chandelier in its old home environment.  Little does it know the plans we have.

The chandelier ready for its new coat of paint.
 Scott and I figured we could try painting this thing before we looked for a replacement.  Once again-a decision based on time and money (a little bit of time and no money being our favorite combo) than "how can we recycle what we have."    We decided to paint it a coordinating, not matching color.  I wanted something that popped and I know the dining room will be a gray and the kitchen a blue.  Originally I leaned toward pink but that seemed a little predictable.  Instead I went with green-a grass green.  I had Scott take it down and promised he wouldn't have to be involved.  He was sold on the cheap and no work to him plan.
The in process shot.  I taped off all the electrical and set myself up a little painting booth in the carport.  Note extra sheets to protect our new fence!!

Two cans of spray paint later and she is finished.  This pic makes our ceiling look purple-which it is not.
This is the newly improved chandelier hung in its old spot.  I still have some finishing touches but love the color and am overall happy with the process.


Sunday, July 31, 2011

Trying to save the world...one bathroom at a time. Glorious AFTER shots!!!

After some back and forth we decided to refinish our cast iron tubs and tile surrounds in the hall bath opposed to tearing it out and replacing both.  While this might seem like a total "green/ earth friendly" decision it was more based on time and effort-although we did keep our current bath materials out of our local landfill.  Wait for it-YAY US!!!

I found a company -Miracle Method that basically sprays the existing tubs and surrounds with an acrylic coating that looks pretty darn good and only takes a few days.  You can read more about it here if you are super interested.
http://www.miraclemethod.com/bathtub-refinishing.htm

We decided to do both our hall bath and our master bath with white tubs and textured surrounds.  The two tone was more expensive but I think it was totally worth it.  I can't speak to durability or anything yet but on pure ascetics I am sold.  Here is the story in pictures:


Master bath before.  Black tub and cultured marble surround.  Marble-good right?  This stuff was swirly and the opposite of good.  I imagine its what an upscale bath in the Poconos looked like, circa 1975.

The master bath in process.  This is a great shot of the swirly marble surround.
The master bath AFTER.

Close up of the new master bath surround.

Hall Bath before.  Beige tub and mauve and beige speckled tile.
This is the hall bath, in process.  Note the lovely toilet in the bath set up.  We are cool like that.

During the miracle method process.  See the tub go from 1974 beige to 2011 white.  YAY for technology.


The hall bath AFTER.

Close up of the hall bath surround.

Tuesday, July 19, 2011

Basement Land

There has been some mild curiosity on how we are living in our house, during this massive construction phase.  When we moved into the house in mid-May we moved straight into the basement.  When I say basement its really just the bottom floor.  The house is split level so the bottom level has a living area, a bar with sink, a bathroom, laundry and a bedroom.  Its fairly functional for a short amount of time.    We also have sliding doors to the outside so the dogs have full access to their backyard and we have sunlight.  It's still a bit cramped.  Mom-this is for you-pics of my box land:
Close up of the wall of boxes/ box springs and assorted "stuff."

View from the basement door.  This makes it look like chaos...and I am starting to think it might be.  Thankfully I am able to tune the whole mess out since I know I am not a hoarder and this is a short term solution.
And not to worry..the dogs appear totally unphased by their new digs.  Most days when I come home I find some version of this going on.  I guess it is the lazy dog days of summer:)


Thursday, July 14, 2011

Charleston and Folly Beach

Scott and I decided that we wanted to do a joint bachelor/bachelorette party instead of two seperate events.  It was a great way to get everyone together for a fun adult weekend at the beach.  We chose Folly Beach for its proximity to Charleston.  We stayed right on the beach and made it into Charleston two days-once for dinner and once for a day of sightseeing and shopping.  Let me tell it with pictures.
The gang at Rita's.  Coicidentally the band that is playing at our wedding was playing at this resturaunt the night we arrived.

The gang, night 2.

The guys at the beach bar we found after dinner.  This place was amazeballs-more on it to come.


Some doors in Charelston that I loved.

The group in Charleston.

Scott and I at Taco Boy on our last night.

The ladies in Charleston.

Wednesday, July 13, 2011

TAKE DOWN THAT WALL....

We are still working on the house.  Many of the things we are doing are not really good blog fodder.  For example...when Scott redoes wiring it makes ME sleepy-so I imagine it would make you all sleepy too.  But he has been wiring...and plumbing...and sheetrocking.  That last one is worth covering.  Our house was an interesting split level/split foyer layout.  It's not a classic example of either but a meld of the two. 

I have no real before pics of this.  But imagine walking into a small foyer and right in front of you is a wall that is high, but not quite to the ceiling.  We took it DOWN!  Scott convinced me to do it and it was a brilliant idea.

This is a in process pic of the wall removed before the sheetrock had been replaced.  The wall went up to the hallway height...which left it short of the celing by 3-4 feet
 .
This is a view down the hallway once the wall had been removed.  It really did open everything up.  You can also see a weird vent that had no purpose above the wall.  We had plans to take it down too.


Here is the wall after the drywall work was completed.  Now you still walk into a wall but the hallway is open to the light and front door.  Weird vent removed and drywall fixed.

View into the hallway after the drywall work was completed.
Many more detail pics to come....its been a busy couple of weeks.